


Offers in excess of £190,000
2 beds 1 bath
Available
Temple Road, Norwich, Norfolk
Features
Summary
A very well presented Victorian end of terrace 2/3 bedroom house located conveniently to the north side of Norwich within the vicinity of a wealth of amenities and services. The accommodation includes an extended lounge, open planned dining room leading through to a fitted kitchen, there is a ground floor bathroom and to the first floor are Two/three bedrooms. The property benefits from gas central heating and bisected rear courtyard garden offered with no onward chain. Internal inspection will be essential to fully appreciate all that is on offer
Description
A very well presented Victorian end of terrace 2/3 bedroom house located conveniently to the north side of Norwich within the vicinity of a wealth of amenities and services. The accommodation includes an extended lounge, open planned dining room leading through to a fitted kitchen, there is a ground floor bathroom and to the first floor are Two/three bedrooms. The property benefits from gas central heating and bisected rear courtyard garden offered with no onward chain. Internal inspection will be essential to fully appreciate all that is on offer
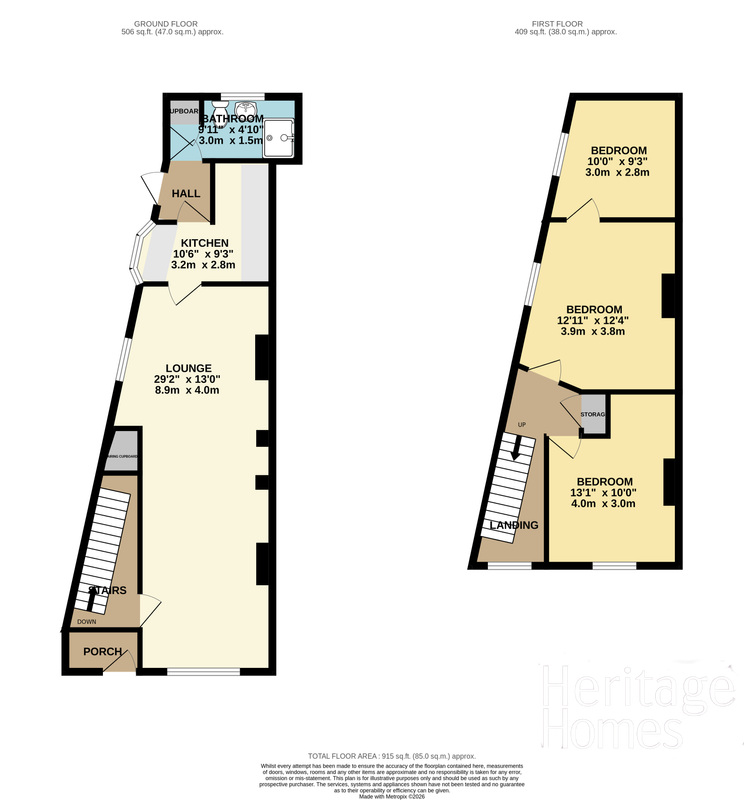
Lounge
9.09 m x 3.93 m (29'10" x 12'11")
A generously proportioned through lounge featuring attractive wooden flooring and a feature fireplace, with uPVC double-glazed windows overlooking the front and side aspects. The room also benefits from a useful storage cupboard housing the gas boiler, which was installed in 2020, along with a coved ceiling and door providing access through to the kitchen.
Kitchen
2.84 m x 3.04 m (9'4" x 10'0")
Comprising a range of wall and base units with work surfaces over, complemented by decorative tiled splashbacks and partially tiled walls. There is a 1½ bowl sink and drainer with hot and cold taps over, uPVC double-glazed window to the side aspect, space for a freestanding gas cooker, and space for an under-counter fridge/freezer. The kitchen is finished with vinyl flooring.
Wet Room
3.05 m x 1.43 m (10'0" x 4'8")
Comprising a pedestal wash hand basin, low-level W.C., and shower with mixer controls and shower curtain. The room benefits from fully tiled walls, vinyl flooring, wall-mounted radiator, and uPVC frosted double-glazed windows to the rear aspect. There is also a useful storage cupboard.
First floor Landing
Carpeted flooring, a uPVC double-glazed window overlooking the front aspect, and a useful storage cupboard. Doors lead through to bedrooms one and two.
Bedroom One
3.90 m x 3.80 m (12'10" x 12'6")
uPVC double-glazed window to the side aspect, carpeted flooring, and a door leading through to the study/bedroom three.
Bedroom Two
4.00 m x 3.21 m (13'1" x 10'6")
uPVC double-glazed window to the front aspect, wall-mounted radiator, carpeted flooring, picture rail, and coved ceiling.
Study/Bedroom Three
3.01 m x 2.87 m (9'11" x 9'5")
uPVC double glazed window to the side aspect, carpet flooring.
Outside
To the front is a low-level brick wall with picket fencing, with a gate providing access to the front door. A side opening leads through to the rear garden and also provides access to the neighboring properties via a shared right-of-way path.
Services
Gas, Electricity, Water and drainage are connected to the property, Heritage Homes have not tested these services.
Utilities, Rights, Easements & Risks
Utility Supplies
| Electricity | Ask Agent |
|---|---|
| Water | Ask Agent |
| Heating | Ask Agent |
| Broadband | Ask Agent |
| Sewerage | Ask Agent |
Rights & Restrictions
| Article 4 Area | Ask Agent |
|---|---|
| Listed property | Ask Agent |
| Restrictions | Ask Agent |
| Required access | Ask Agent |
| Rights of Way | Ask Agent |
Risks
| Flooded in last 5 years | Ask Agent |
|---|---|
| Flood defenses | Ask Agent |
| Flood sources | Ask Agent |
Additional Details
Street View
Floorplans
Brochures
Please note we have not tested any apparatus, fixtures, fittings, or services. Interested parties must undertake their own investigation into the working order of these items. All measurements are approximate and photographs provided for guidance only.
