


£325,000
4 beds 1 bath 2 garages
SSTC
Hercules Road, Norwich, Norfolk
Features
Summary
Nestled within the ever-popular suburb of Hellesdon, this extended four-bedroom detached bungalow offers generous and versatile accommodation, making it an ideal home for modern family living.
Description
Nestled within the ever-popular suburb of Hellesdon, this extended four-bedroom detached bungalow offers generous and versatile accommodation, making it an ideal home for modern family living.
The property comprises four well-proportioned and versatile bedrooms, alongside a spacious family bathroom. A generous, recently updated kitchen provides a practical and contemporary space, while the impressive 18ft dual-aspect lounge offers an excellent setting for both relaxing and entertaining.
The lounge benefits from sliding doors opening into the conservatory and providing access to the rear garden, while also offering convenient access to the driveway at the side of the property.
Externally, the property enjoys a rear garden and driveway parking, with the added benefit of being offered with NO ONWARD CHAIN.
Hallway
Doors to all bedrooms, bathroom and kitchen and loft acess.
Bedroom 1
4.09 m x 3.05 m (13'5" x 10'0")
uPVC double glazed window to front aspect, laminated flooring, wall mounted radiator, power points, coving and picture rail.
Bedroom 2
3.44 m x 3.03 m (11'3" x 9'11")
uPVC double glazed window to front aspects, wall mounted radiator, power points, laminated flooring and picture rail.
Bedroom 3
3.28 m x 3.30 m (10'9" x 10'10")
Double glazed window to side aspect, wall mounted radiator, power points and laminated flooring.
Bedroom 4
2.55 m x 2.57 m (8'4" x 8'5")
uPVC double glazed Velux window, picture rail, carpet flooring and wall mounted radiator.
Lounge
5.50 m x 5.18 m (18'1" x 17'0")
A generous 18ft lounge featuring uPVC double-glazed windows to the side aspect and sliding patio doors to the rear, opening onto the conservatory. The room benefits from two wall-mounted radiators, wall lighting, coved ceiling, laminate flooring and a range of power points.
Conservatory
4.35 m x 3.20 m (14'3" x 10'6")
Brick-built base with uPVC double-glazed windows providing a pleasant aspect over three sides, together with sliding doors opening directly onto the rear garden. The conservatory further benefits from a wall-mounted radiator and tiled flooring.
Kitchen
2.55 m x 5.40 m (8'4" x 17'9")
uPVC double-glazed windows to the rear and side aspects, overlooking the garden. The kitchen comprises a range of base units with wooden worktops over, incorporating an inset gas hob and stainless-steel single-bowl sink and drainer with swan-neck mixer tap over. There is space for a freestanding fridge/freezer, space and plumber for a washing machine and dishwasher together with a wall-mounted radiator, power points and tiled splashbacks. A uPVC double-glazed door provides access to the side aspect, while the room is finished with fully tiled flooring.
Bathroom
3.70 m x 1.48 m (12'2" x 4'10")
Three-piece suite comprising a pedestal wash hand basin, walk-in shower with assistive grab handles and fitted seat, and low-level WC. The bathroom benefits from partially tiled walls, vinyl flooring and a Victorian-style wall-mounted radiator. Two frosted uPVC double-glazed windows provide natural light to the side aspect. A door provides access to a useful storage cupboard housing the gas boiler.
Outside
To the front of the property is a generous hardstanding driveway providing off-road parking for several vehicles. To the side, a further driveway leads to the garage, which is accessed via a smaller vehicle.
The property benefits from an extensive lawned rear garden, well-stocked with a variety of established shrubs, plants and mature trees. Additional features include a timber garden shed, greenhouse and a concrete base ready for the installation of a further outbuilding. The garden is fully enclosed by a combination of timber panel fencing and established hedging, providing a good degree of privacy.
Council Tax
For Council Tax banding, please contact Broadland District Council on 01603 431133.
Additional Information
Utilities - Ultrafast full fibre broadband available.
Mains water and electric.
Agents Notes
Please note that the sale of this property is subject to the Grant of Probate being obtained. As such, contracts cannot be exchanged or the sale completed until Probate has been granted. We understand that the Probate application has been submitted and that the Grant of Probate around October/November this . Whilst every effort will be made to progress the sale as quickly as possible, all timescales remain subject to the Probate process.
Utilities, Rights, Easements & Risks
Utility Supplies
| Electricity | Ask Agent |
|---|---|
| Water | Ask Agent |
| Heating | Ask Agent |
| Broadband | Ask Agent |
| Sewerage | Ask Agent |
Rights & Restrictions
| Article 4 Area | Ask Agent |
|---|---|
| Listed property | Ask Agent |
| Restrictions | Ask Agent |
| Required access | Ask Agent |
| Rights of Way | Ask Agent |
Risks
| Flooded in last 5 years | Ask Agent |
|---|---|
| Flood defenses | Ask Agent |
| Flood sources | Ask Agent |
Additional Details
Street View
Floorplans
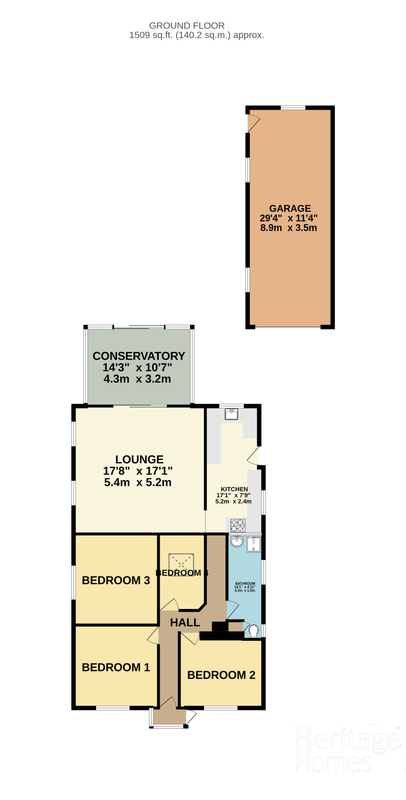
Please note we have not tested any apparatus, fixtures, fittings, or services. Interested parties must undertake their own investigation into the working order of these items. All measurements are approximate and photographs provided for guidance only.
