


£210,000
3 beds 1 bath 1 garage
Available
Old Palace Road, Norwich, Norfolk
Features
Summary
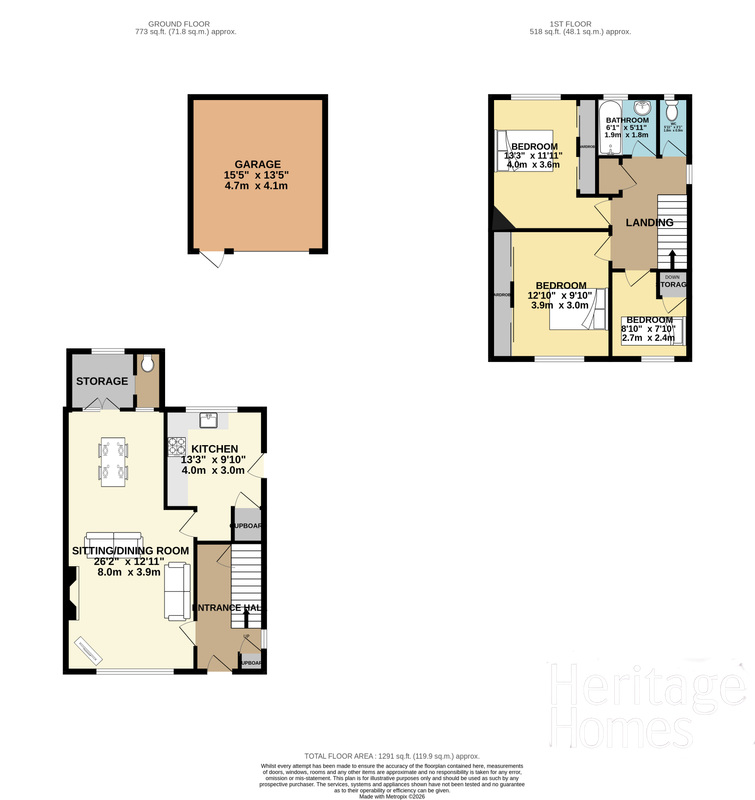
We are delighted to offer this rarely available and spacious detached family home set in the highly sought after NR2 area only a short walk to Norwich city centre. The property comes with a rear garden, a single garage and street parking. In brief, the property comprises; lounge, dining room, kitchen cloakroom, three bedrooms off landing and a modern bathroom.
Description
NO ONWARD CHAIN
We are delighted to offer this rarely available, spacious and well-presented three-bedroom detached house, providing an excellent opportunity for a wide range of buyers. The property combines well-proportioned and practical living accommodation with a private driveway leading to a single garage, together with an attractive front garden. Ideally situated within the highly sought-after NR2 area, the property is also conveniently located within easy walking distance of Norwich city centre, making it particularly appealing for those seeking both a peaceful residential setting and excellent access to the city’s amenities.
The property benefits from a welcoming entrance, a bright and spacious living environment, and three well-proportioned bedrooms however the property is in need of Modernisation. Outside, the front garden is enclosed by a low-level brick wall and established planting, creating a pleasant approach to the property. A private driveway provides off-road parking and leads to the side of the house.
Entrance Hall
Accessed via the front entrance door, the entrance hall features a uPVC double glazed window to the side aspect, stairs rising to the first floor, wall-mounted radiator and carpet flooring. Further benefits include a picture rail, useful understairs storage and cupboard, with doors leading to the lounge and kitchen.
Lounge/Dining Room
7.97 m x 3.96 m (26'2" x 13'0")
Bright and airy lounge featuring a uPVC double glazed window to the front aspect, carpet flooring and a decorative fireplace creating an attractive focal point. Further features include a picture rail, wall-mounted radiators, serving hatch and doors leading through to the conservatory.
Kitchen
3.01 m x 2.80 m (9'11" x 9'2")
Well-appointed kitchen featuring a range of fitted wall and base units, complemented by work surfaces and tiled splashbacks. The kitchen benefits from a freestanding cooker, stainless steel sink with hot and cold taps and ample storage and preparation space. A large uPVC double glazed window overlooks the rear aspect, providing plenty of natural light, wall mounted gas boiler, wall mounted radiator, storage cupboard, PVC door leading to the rear garden and vinyl flooring completes the room. There is also space for a dining table and chairs, creating a practical and sociable family space.
Conservatory/W.C
2.90 m x 1.80 m (9'6" x 5'11")
uPVC double-glazed window overlooking the rear aspect. The W.C. is fitted with a macerator toilet and pump, wall-mounted radiator, and benefits from space and plumbing for a washing machine.
Landing
2.40 m x 3.80 m (7'10" x 12'6")
uPVC double-glazed window to the side aspect, doors providing access to all bedrooms, bathroom and W.C., useful storage cupboard, access to the loft, wall-mounted radiator, picture rail and coved ceiling.
Bedroom One
3.92 m x 3.07 m (12'10" x 10'1")
Large uPVC double-glazed window to the front aspect, carpet flooring, built in wardrobe, wall-mounted radiator, picture rail and coved ceiling.
Bedroom Two
3.92 m x 3.26 m (12'10" x 10'8")
Large uPVC double-glazed window to the rear aspect, carpet flooring, built in wardrobe, wall-mounted radiator, picture rail and coved ceiling.
Bedroom Three
2.70 m x 2.40 m (8'10" x 7'10")
uPVC double-glazed window to the front aspect, carpet flooring, wall-mounted radiator and access to a useful storage cupboard.
Bathroom
1.82 m x 1.80 m (6'0" x 5'11")
Panelled bath with glass shower screen and shower attachment, pedestal wash hand basin, obscured uPVC double-glazed window to the rear aspect, tiled walls and wall-mounted radiator.
W.C
1.79 m x 0.88 m (5'10" x 2'11")
Glazed window to the rear aspect, low-level W.C., wall-mounted radiator and carpet flooring.
Outside
Enclosed by a low-level brick wall, the front garden is designed for low maintenance and features shingled areas with various shrubs. To the side, a driveway provides off-road parking for several vehicles and leads through cast-iron gates to the rear garden.
The low-maintenance rear garden is predominantly paved/concreted, with a couple of planted beds providing space for further landscaping. There is also access to the garage.
Additional Information
Connected to Gas, electric and main drains.
Utilities, Rights, Easements & Risks
Utility Supplies
| Electricity | Ask Agent |
|---|---|
| Water | Ask Agent |
| Heating | Ask Agent |
| Broadband | Ask Agent |
| Sewerage | Ask Agent |
Rights & Restrictions
| Article 4 Area | Ask Agent |
|---|---|
| Listed property | Ask Agent |
| Restrictions | Ask Agent |
| Required access | Ask Agent |
| Rights of Way | Ask Agent |
Risks
| Flooded in last 5 years | Ask Agent |
|---|---|
| Flood defenses | Ask Agent |
| Flood sources | Ask Agent |
Additional Details
Street View
Floorplans
Brochures
Please note we have not tested any apparatus, fixtures, fittings, or services. Interested parties must undertake their own investigation into the working order of these items. All measurements are approximate and photographs provided for guidance only.
